
How to personalize new apartments | Geneva | case study Part II
- estellebogros
- 4 days ago
- 7 min read
My clients were very quick to decide which one was their preferred option, and that was option 2, and after a few back and forth with the real estate promoter to make sure everything was feasible for them here is the final floorplan:

Was it the one you chose too? Let me know in the comments.
Checklist when wanting to change the floorplan with new build promoters:
Before buying an apartment on plan, ask them if it’s feasible to change the layout, what are their limits and how will they calculate the fees for the changes.
When submitting the new floorplan, ask the developers to validate the plan with their architect. Otherwise, the validation is nil.
Once the architect has validated the floorplan, update the electrical plan accordingly. If you’ve moved walls, you’re going to want to move lights and plugs too.

Once my client's desired floorplan was validated, it was time to get to start thinking about Phase 2 - Style & Design - where I present drawings, bespoke elements, colors, materials and furniture
This is where I start hand-drawing the space in 3D so you can visualize every element. It's where I choose materials, colors and furniture to assemble a cohesive look that resembles you and you'll feel comfortable in every single day. And it also involves the technical planning of bespoke elements such as custom-made glass partitions, wardrobes, benches etc.
So, let me take you through my thinking for this apartment, room by room:
1. Day spaces
Entrance - Dining - Living

I chose to draw in isometry - a format I usually prefer to the usual perspective drawing because it's to scale and I like how the volume is better reflected. You can clearly see the paths of travels, the living-breathing chunks of space.
In the entrance here we can see the bespoke elements - the cupboards, benches and glass divider. It's the wow effect when coming in, the hotel-lobby my client was after - all the while subtly closing off the entrance and expanding the storage possibilities vs. the original floorplan (see here). Funnily enough this entrance is the heart of the home. It's giving luxury while closing off all other areas of the flat - without any doors. You can tell there's life in here but everything properly stored and hidden away. It gives the soul-less development charm and personality. It's everything I love and answers all the clients' wishes.
TV room & guest bathroom

The TV room has been given a library vibe, and we can easily play with dark colors here considering the huge bay-windows and the amount of sunlight coming in. This is also going to be a working from home office and a second guest-bedroom so needs to be furnished accordingly. Here the curtain treatment was important and I'm introducing black-out curtains for a proper movie and theater feel. And yes that is a bespoke TV console and library.

The shower-room, coming off the TV room but accessible directly from the living room will both be the guests' shower and part of the man-cave habitat (as my client likes to call it). And so we went full dark here with dark blue/turquoise zellige tiles and sand-like colors for the floor and shower tray.
Kitchen

Back to the day spaces, the bespoke glass partition from the entrance will lead into the kitchen, this will enable to have a separation while keeping the sunlight coming in and the cooking smells somewhat contained. That bespoke element lives well in harmony with the wooden elements of the kitchen that we'll lighten up with shaker-style beige cabinets and boost with olive green zellige tiles for the backsplash.
In the dining area the taylor-made bench and cushion will pair nicely with the same colors.
The living room has a huge bay window leading to a big terrace and a gorgeous view, and the kitchen also has a door leading to a secondary balcony - where an outdoor kitchen would be ideally placed as an extension of the inside kitchen. This is a privileged situation so it would be a shame not to use this environment to the fullest.

2. Personal spaces
Toilets
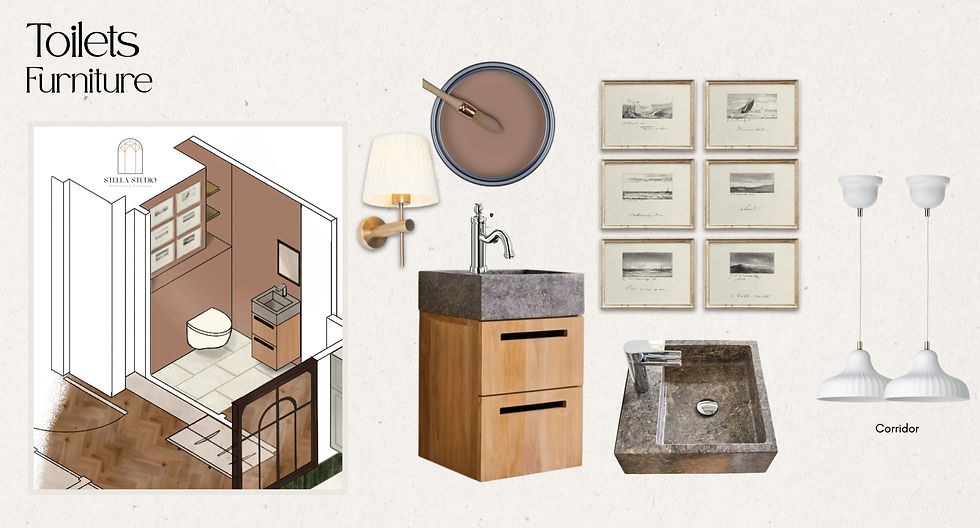
In the original plan of the building, this toilet really was horribly placed (see the original floorplan in part I here). Opening up directly onto the living area and the entrance door would crash into the toilet door. So moving this personal space was a an important part of the project and I wanted the decor to reflect that. We're using a brown with a powder pink undertone to color drench the space and classic home features with hand-drawn sketches and a dimmer sconce. There was a special ask to not have a small sink as is usually seen in toilets, and thus the space-planning reflected that, to be able to fit this lovely solid wood vanity and marble sink.
Bathroom & Laundry

We're making full use of the beautiful natural light in the bathroom with pink zellige tiles to make everyone look good in the morning mirror. Golden accents with classic looking faucets, bath curtain rail, door knobs and chiselled glass sconces. The rest of the room will be painted with a beige natural limewash. Linen curtains and a wide beveled mirror will complete the look. I am loving the space cut out for the dresser in the same style as the sinks vanity. It'll be a really nice feature for my client to do her makeup comfortably.
And yes, did you notice the smart spot carved out for the laundry? right in the middle of the path of travel between bedrooms and bathroom, right where it's easiest to deal with.
Guest bedroom & home office

As international expats, my clients needed 2 office nooks, this one being the secondary and less used out of the two, so this bedroom could eventually be turned into a kid's bedroom when the time was right. Everything in it is set up to be able to host guests and a desk today, a baby tomorrow, a toddler and teenager next, and always be comfortable. I chose a warm yellow ochre for the curtains and beddings, bringing light and energy during work hours but also refreshing for the guests waking up here. Finishes include a patterned rug, wooden desk and comfortable armchair. I personally find that room particularly charming and we've managed to turn that sloping roof as an advantage for a cute bed nook.
Master bedroom

Although not a huge bedroom, with smart space-optimization we've managed to fit a huge wardrobe while having a bed facing the window - my favorite thing in a well-designed bedroom. So the architecture is particular, but super convenient. The small corridor enables us to not open the door straight into the bed - bad feng shui - and we still have room for a luxurious bed of my client's choosing. In terms of decoration, apart from the bed that does draw the attention, they wanted calm and quiet so I'm using a clay colored limewash paint, and sage green accents with the light fixtures to complement the lovely terracotta bed.
3. Electrical Planning
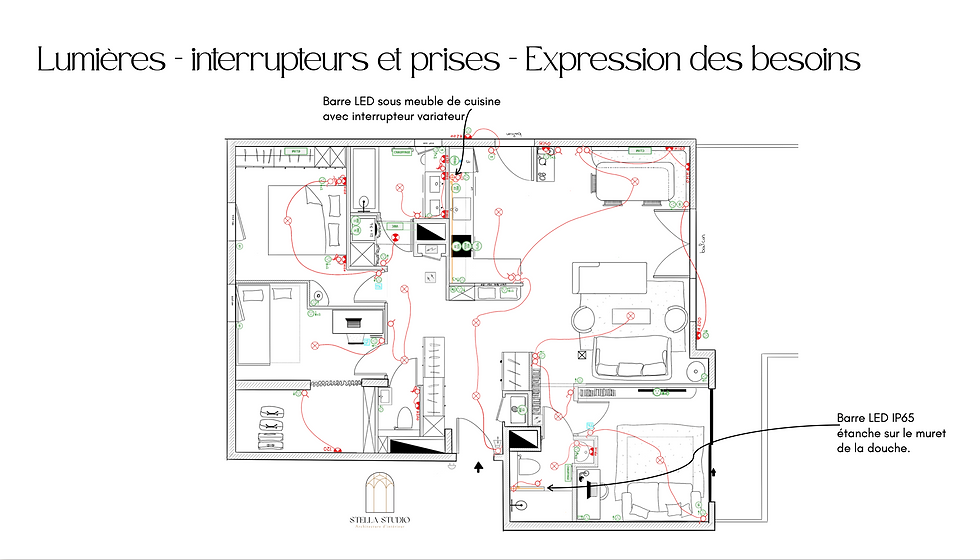
As with all new builds, this property already had their own electrical plan. However when changing all the walls and doors, it's critical to rethink it all and really imagine yourself walking through your house, room by room, to understand what you'll need and where. And so this is what I did there.
And that's a wrap on the beautiful designs of that project. I've loved every minute spent with my clients on it and so happy to have had the privilege of helping them on their homeowner journey.

If you're planning on buying a new apartment in Geneva or renovating - whether it is a studio or a villa - and have no idea where to begin, reach out to me and we'll talk about how best I can help you with your project.
FAQ - Frequently asked questions about new apartments Geneva Part II
How to decorate a new build apartment to make it feel less generic?
Start with the entrance - it sets the tone for the whole flat. Add bespoke elements like a custom bench, cupboards, or a glass divider to break up the "developer box" feel. Then layer in warmth through color-drenched walls, natural materials (wood, zellige tiles, limewash paint), and furniture with character instead of what came in the show flat. The goal is to close off zones and add texture without relying on doors.
Can you add custom furniture to a new build apartment during construction?
It depends. Some developers will give you the opportunity to do it through them, but some won't and so you have to have them made once you are given the keys. My advice is that once your floorplan changes are validated by the developer's architect, you can design bespoke pieces (wardrobes, glass partitions, benches, TV consoles) to fit the new layout exactly. And then it's just a question of whether you are able to have them done by the developer or have them done later by a tradesperson of your choosing. Remember though, built-in elements need to align with electrical and plumbing, so keep these in mind too.
When to hire an interior designer for a new build apartment in Geneva?
Ideally right after you reserve the apartment and before signing off on the final floorplan. This gives you time to request layout changes, get them validated by the developer's architect, and plan the electrical and design phases properly. Coming in later still works, but you'll have fewer options to personalize the space.


Comments